


Gallery


Overview
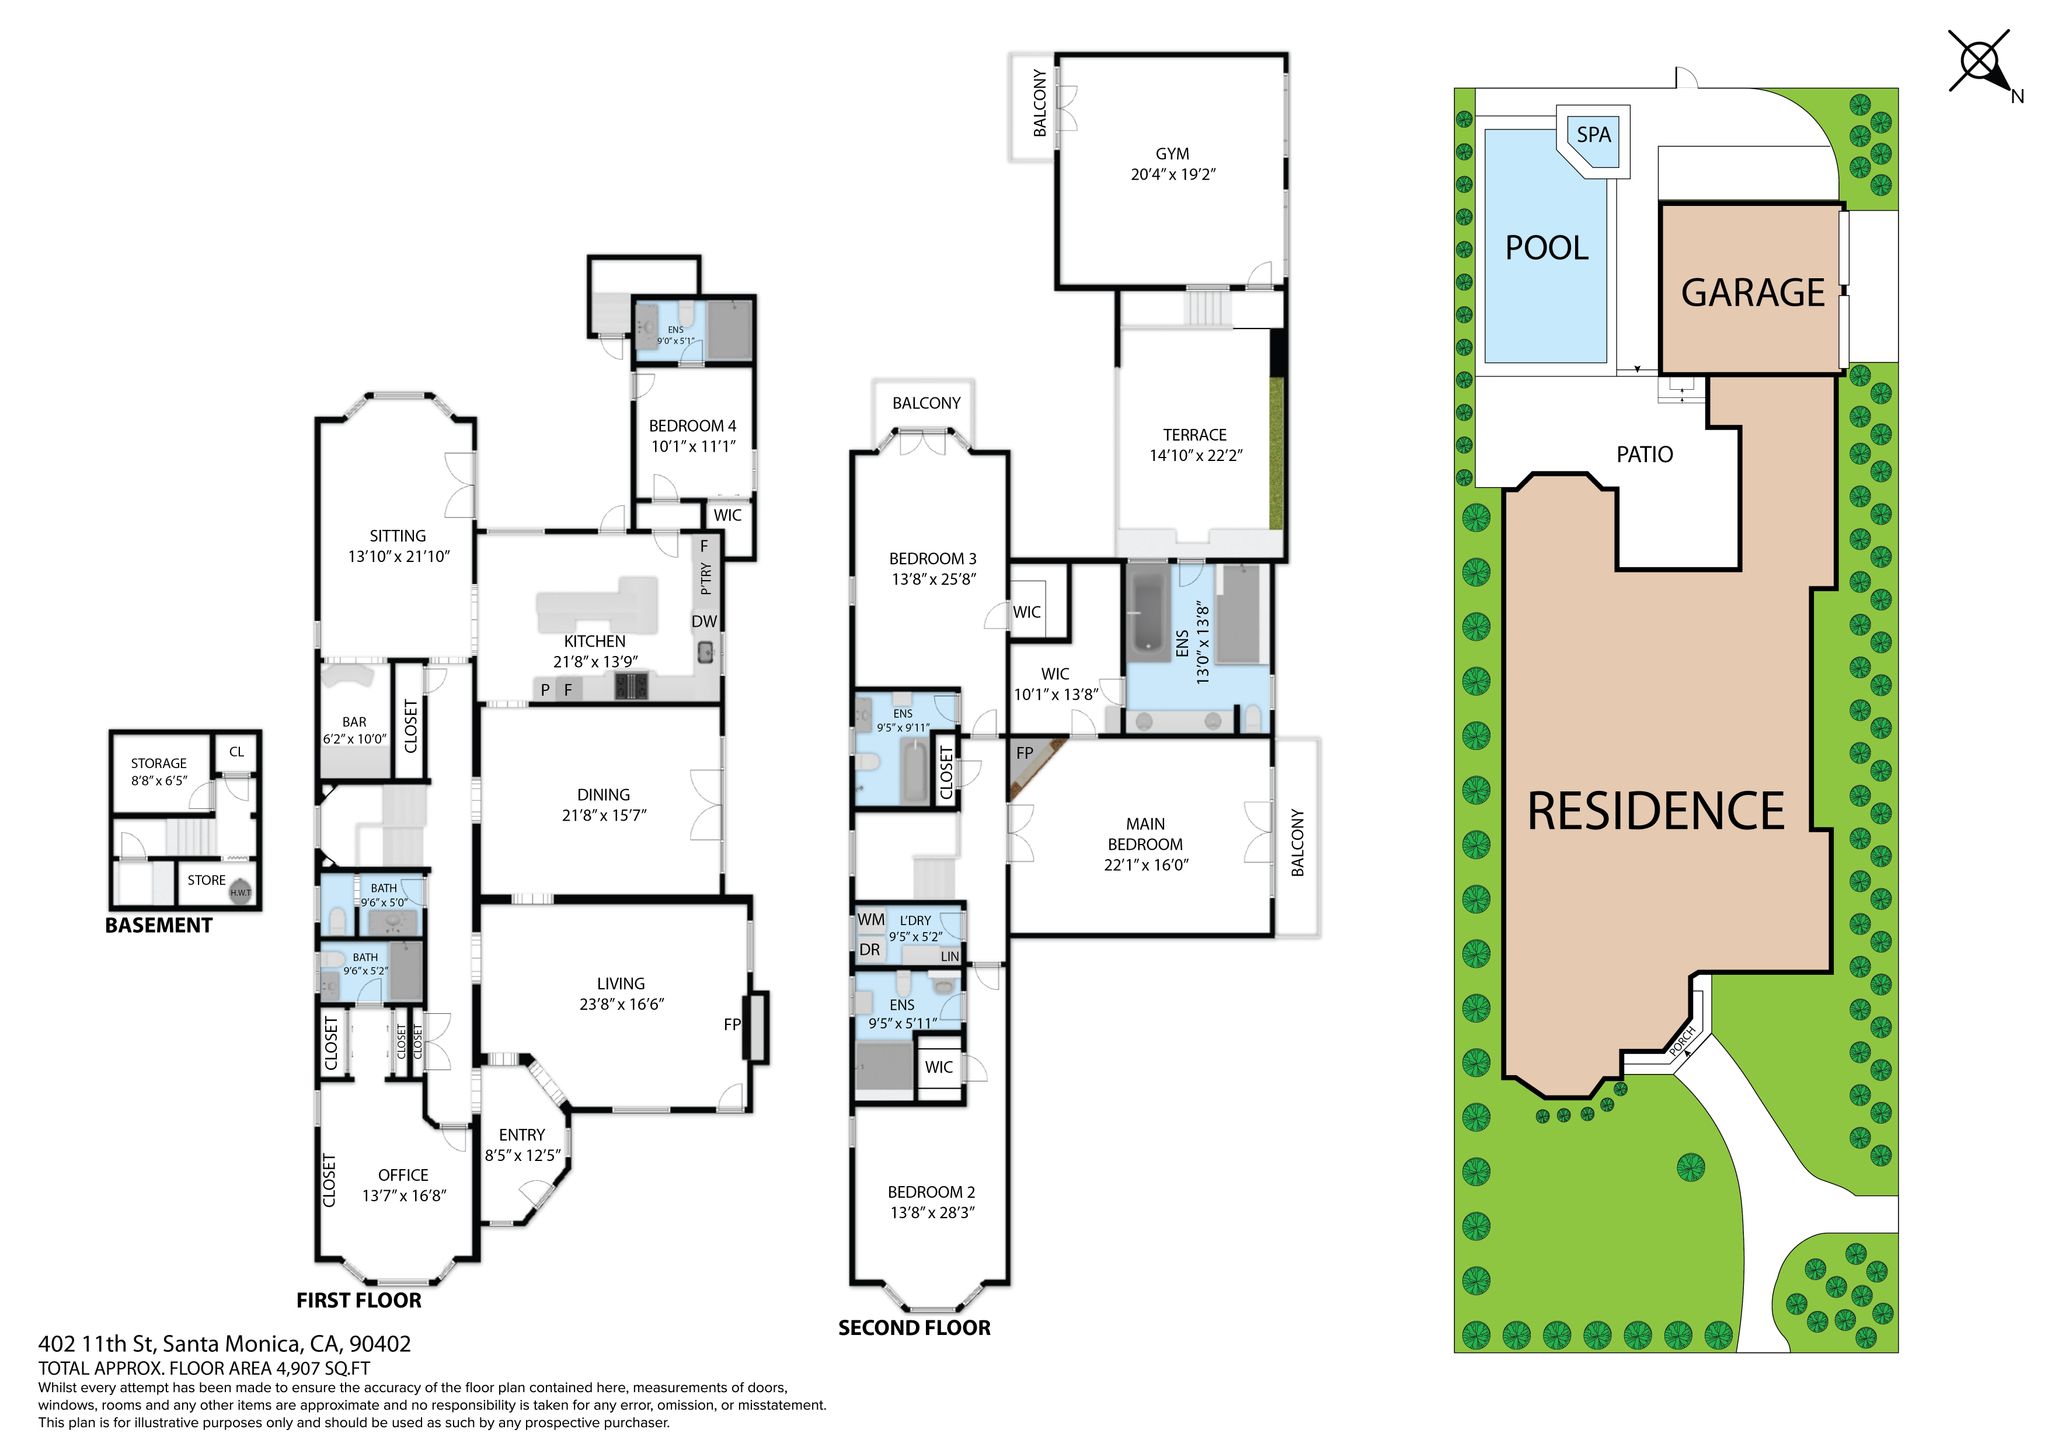
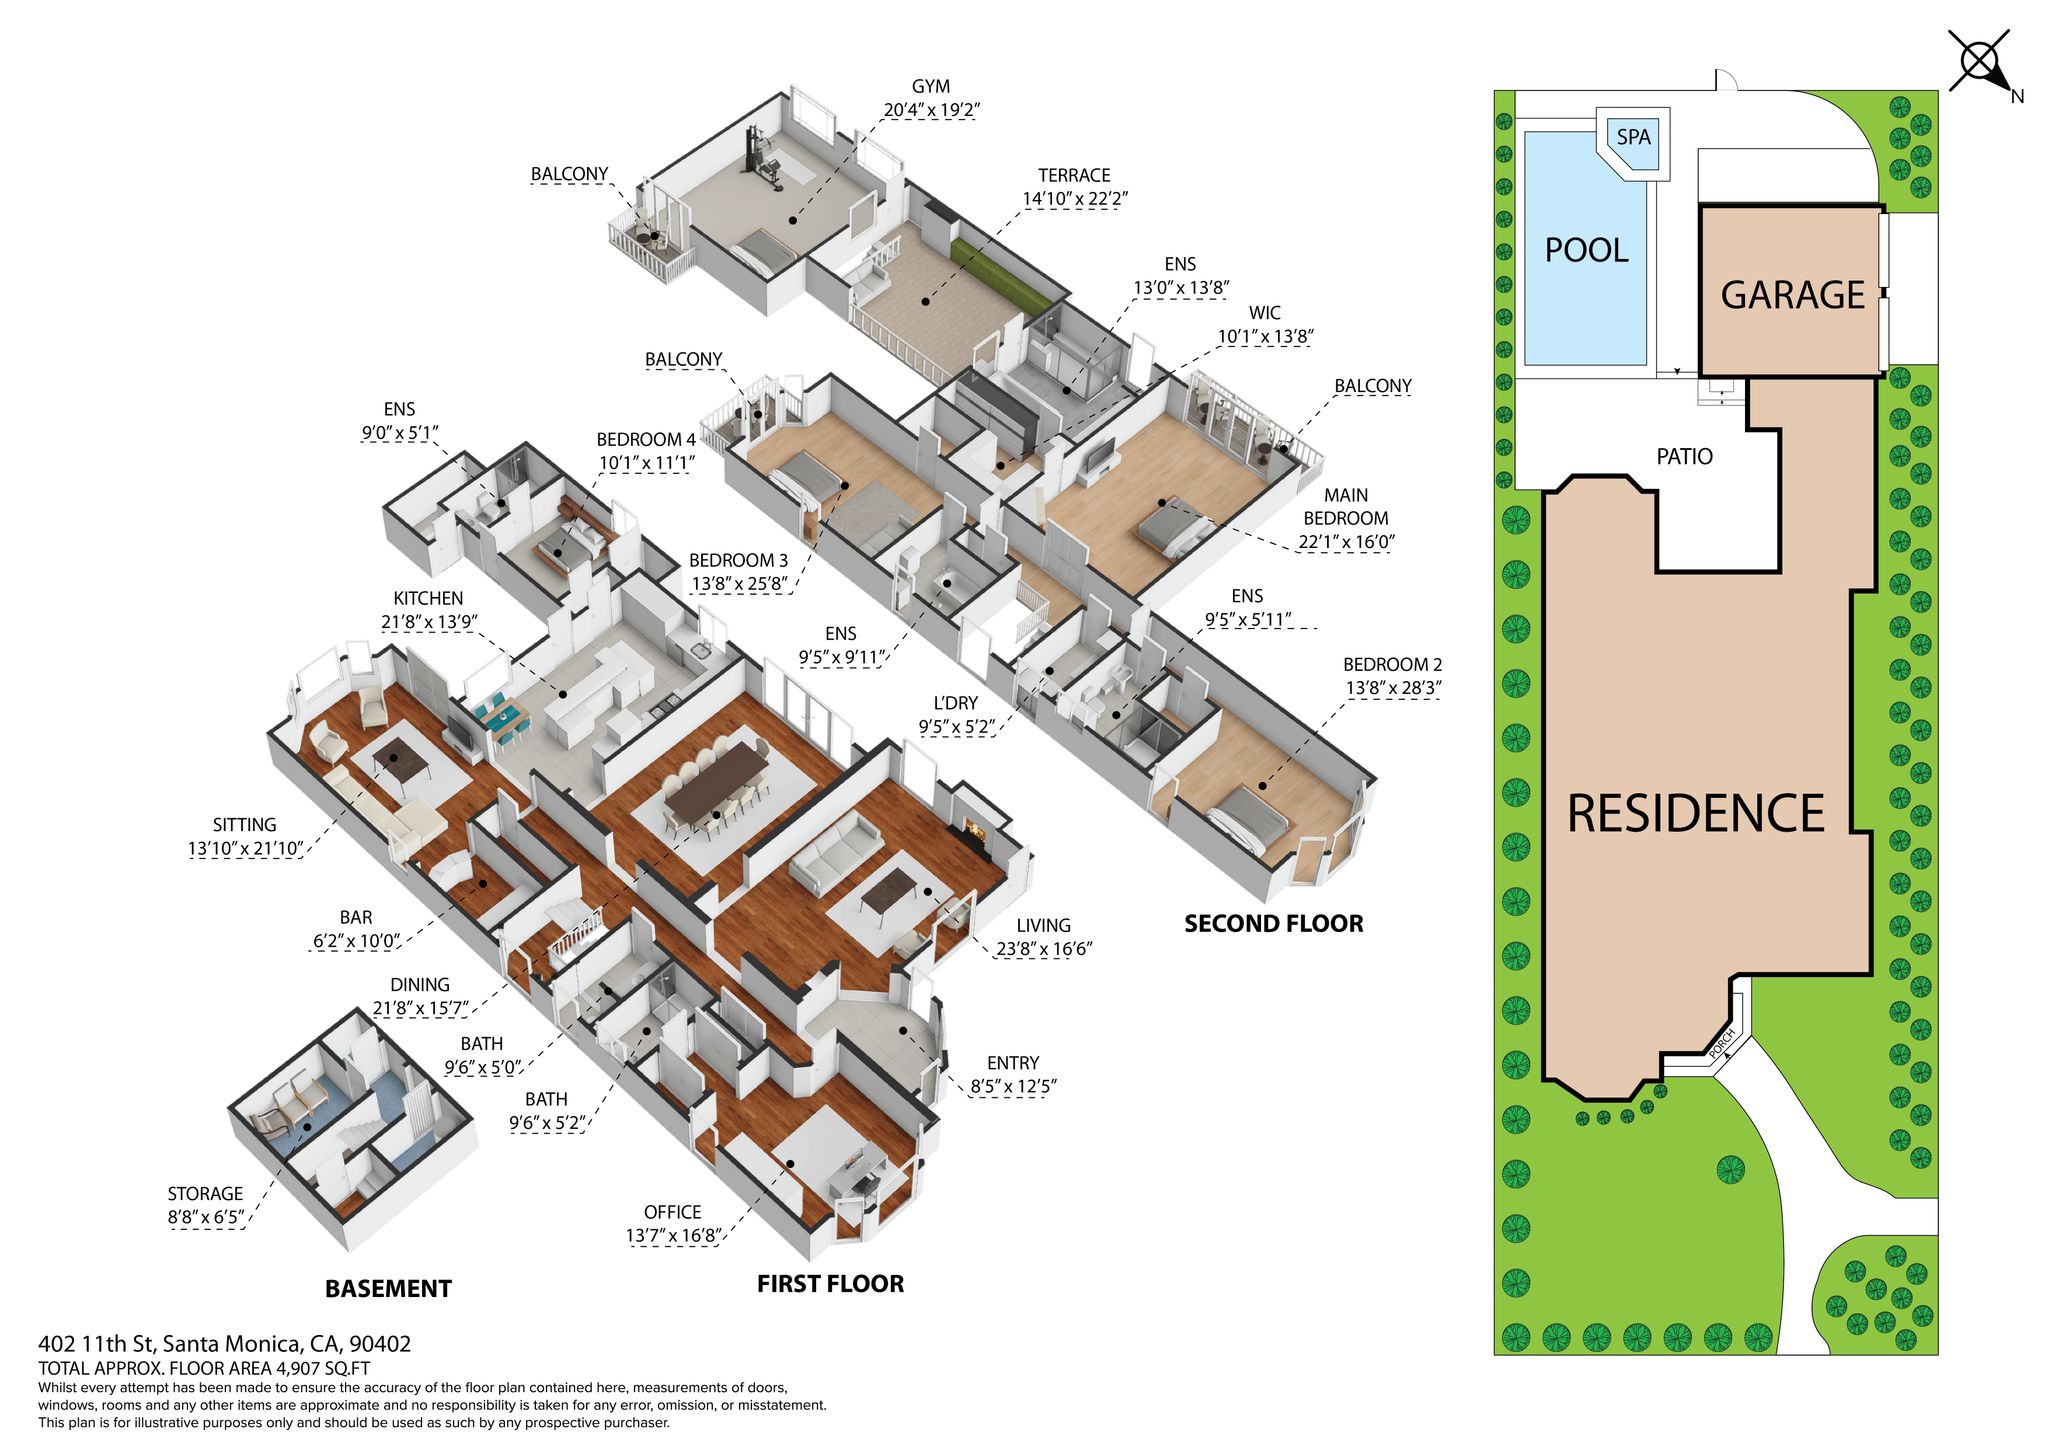
This light and bright extraordinary two-story Spanish home on a lush prime corner lot in beautiful Santa Monica offers 5 bedrooms, 6 baths with garage entry off of Carlyle Avenue! Upon entering the foyer, you are welcomed by a step-down formal living room with high ceilings and a grand fireplace, followed by a spacious formal dining room with room for a 12-14 seat dining table with French doors leading out to a patio. A gourmet kitchen with a center island and stainless-steel appliances leads to a light-filled family room with a separate wet bar area with a wine refrigerator, great for entertaining. The powder room displays exquisite mosaic tile work. On the main floor is a bedroom suite that is currently used as an office with a hidden Murphy bed and ensuite bathroom. Also, there is an ensuite bedroom off of the kitchen that is perfect for guests or a live-in housekeeper. Upstairs, the primary suite offers a beautiful fireplace, balcony, walk-in closet, and spa-like bathroom with a separate tub & shower, and a door to the romantic sundeck with a fire pit overlooking the serene backyard. There are 2 additional oversized bedrooms, all of which are incredibly spacious with en-suite bathrooms. The private backyard features a beautiful swimming pool and spa with an area for al fresco dining. This exquisite home offers a 400+ square foot bonus room perfect for a gym or office above the 2-car garage. In close proximity to the beach, Santa Monica bike path, and mere blocks from all of the restaurants, cafes, and shops Montana has to offer.
| Property Type | Single family |
| MLS # | 26843743 |
| Year Built | 1988 |
| Parking Spots | 2 |
| Garage | Attached |


Features
 Heated Pool
Oversized Windows
Side-by-Side Washer and Dryer
Pool
Spa
Walk-In Closets
Hardwood Floors
Shopping Nearby
Heated Pool
Oversized Windows
Side-by-Side Washer and Dryer
Pool
Spa
Walk-In Closets
Hardwood Floors
Shopping Nearby

Videos
3D Tour
Floor Plans

Presented by



Get in touch

Location